

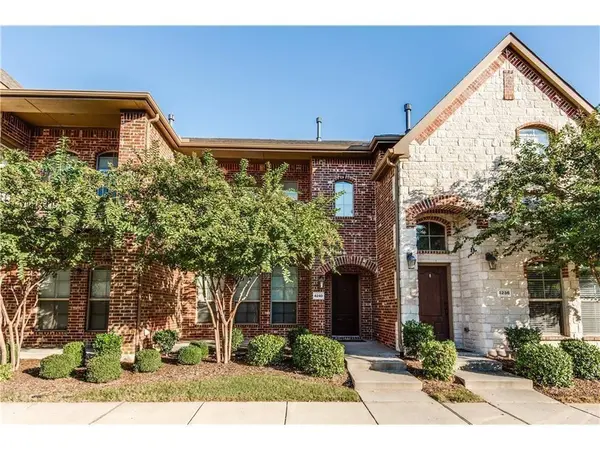
4401 Fisk Lane
Carrollton, TX 75010
- 3 Beds
- 4 Baths Full Baths: 3 Half Baths: 1
- 2,164 SqFt
- 2,238 Lot Size
- 2015 Year Built
GALLERY
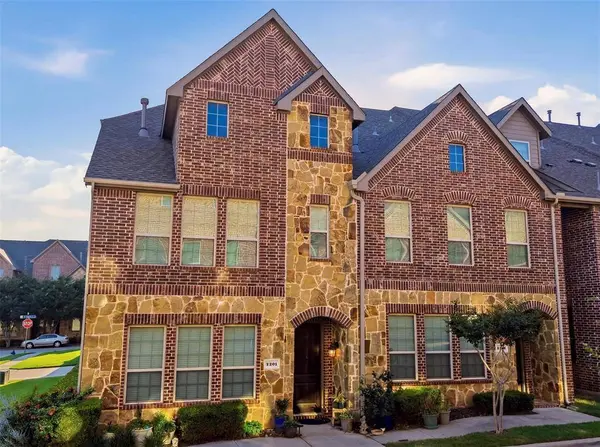
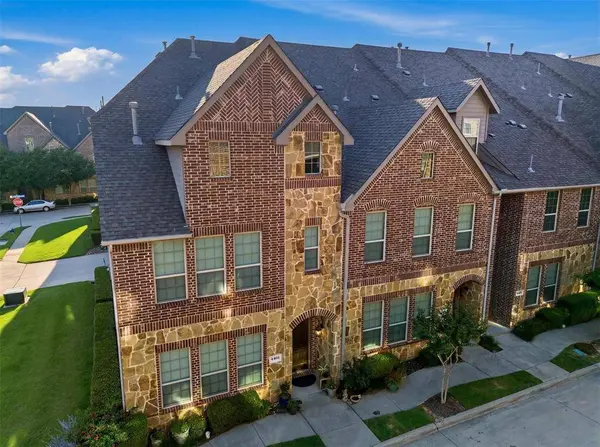
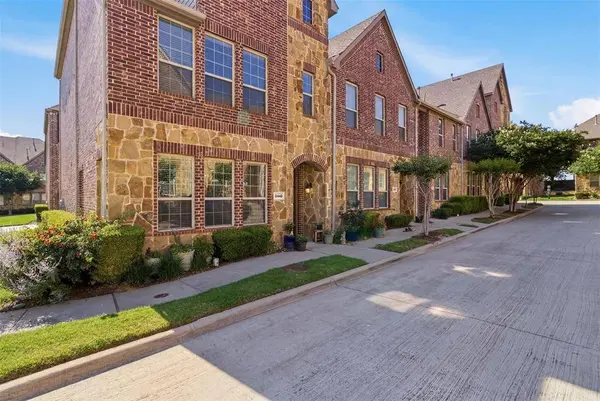
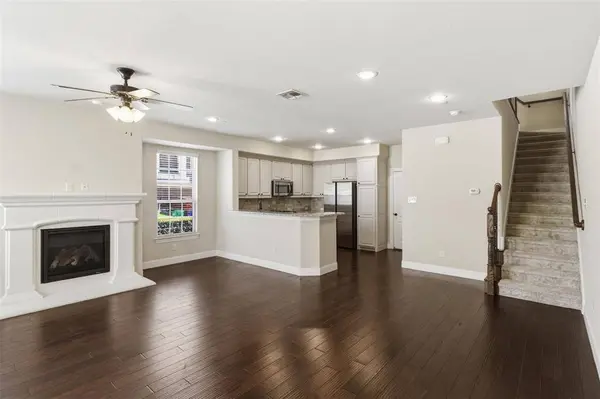
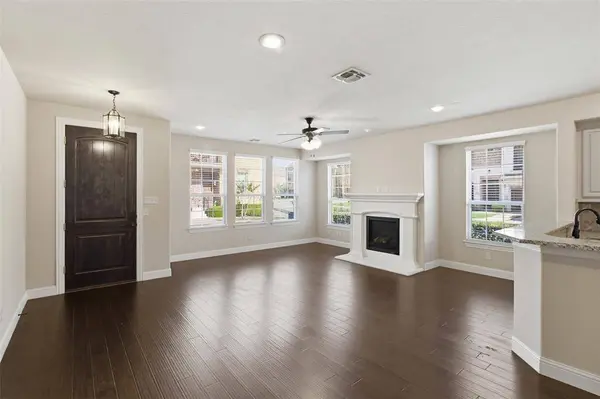
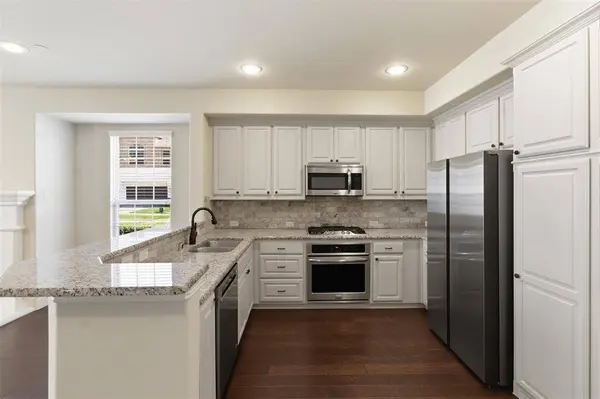
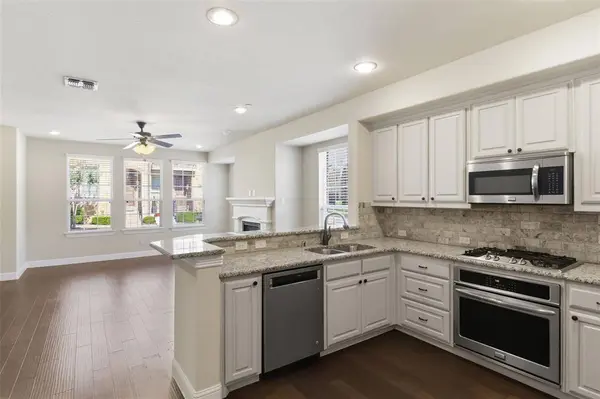
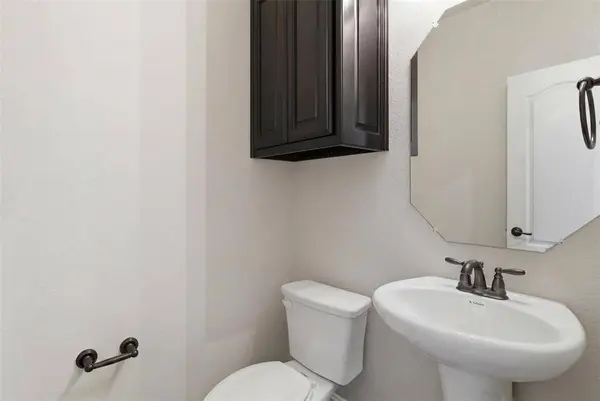
PROPERTY DETAIL
Key Details
Property Type Townhouse
Sub Type Townhouse
Listing Status Active
Purchase Type For Sale
Square Footage 2, 164 sqft
Price per Sqft $201
Subdivision The Shops At Prestonwood Ph 1
MLS Listing ID 21269124
Style Traditional
Bedrooms 3
Full Baths 3
Half Baths 1
HOA Fees $304/mo
HOA Y/N Mandatory
Year Built 2015
Lot Size 2,238 Sqft
Acres 0.0514
Property Sub-Type Townhouse
Location
State TX
County Denton
Community Club House, Community Pool, Community Sprinkler, Curbs, Fitness Center, Park, Pool, Sidewalks
Direction Exit at Hebron Parkway Old Denton Road. Turn left onto Hebron Parkway. Turn right onto Charles Street. Turn left onto Eisenhower Street. Turn right onto Fisk Lane. Arrive at property on the right CORNER LOT
Rooms
Dining Room 1
Building
Lot Description Corner Lot, Landscaped, Sprinkler System, Subdivision
Story Three Or More
Foundation Slab
Level or Stories Three Or More
Structure Type Brick,Rock/Stone
Interior
Interior Features Cable TV Available, Decorative Lighting, Eat-in Kitchen, Flat Screen Wiring, Granite Counters, High Speed Internet Available, Multiple Staircases, Pantry, Walk-In Closet(s), Second Primary Bedroom
Heating Central, Fireplace(s), Natural Gas
Cooling Ceiling Fan(s), Central Air, Electric
Flooring Carpet, Ceramic Tile, Hardwood
Fireplaces Number 1
Fireplaces Type Gas Logs, Gas Starter
Appliance Dishwasher, Disposal, Dryer, Electric Oven, Electric Water Heater, Gas Cooktop, Ice Maker, Microwave, Plumbed For Gas in Kitchen, Refrigerator, Washer
Heat Source Central, Fireplace(s), Natural Gas
Laundry Electric Dryer Hookup, Utility Room, Full Size W/D Area, Washer Hookup
Exterior
Exterior Feature Balcony, Covered Patio/Porch
Garage Spaces 2.0
Community Features Club House, Community Pool, Community Sprinkler, Curbs, Fitness Center, Park, Pool, Sidewalks
Utilities Available Alley, Cable Available, City Sewer, City Water, Curbs, Sidewalk
Roof Type Composition
Total Parking Spaces 2
Garage Yes
Schools
Elementary Schools Indian Creek
Middle Schools Arbor Creek
High Schools Hebron
School District Lewisville Isd
Others
Special Listing Condition Aerial Photo, Survey Available
Virtual Tour https://www.propertypanorama.com/instaview/ntreis/21269124
SIMILAR HOMES FOR SALE
Check for similar Townhouses at price around $435,000 in Carrollton,TX
Active
$450,000
4240 Comanche Drive, Carrollton, TX 75010
Listed by Erica Portillo of Compass RE Texas, LLC.3 Beds 3 Baths 1,843 SqFt
Active
$440,000
4646 Rhett Lane #F, Carrollton, TX 75010
Listed by Jinny Kim of Kimberly Adams Realty3 Beds 3 Baths 1,673 SqFt
Active
$530,000
2904 Sheridan, Carrollton, TX 75010
Listed by LaTonya Risby of Central Metro Realty3 Beds 4 Baths 2,285 SqFt
CONTACT