


6224 Canyon Trail Lake Worth, TX 76135
3 Beds
3 Baths
2,432 SqFt
UPDATED:
Key Details
Property Type Single Family Home
Sub Type Single Family Residence
Listing Status Active
Purchase Type For Rent
Square Footage 2,432 sqft
Subdivision Boat Club Estates
MLS Listing ID 21323487
Style Traditional
Bedrooms 3
Full Baths 2
Half Baths 1
PAD Fee $1
HOA Y/N None
Year Built 2002
Lot Size 0.344 Acres
Acres 0.344
Property Sub-Type Single Family Residence
Property Description
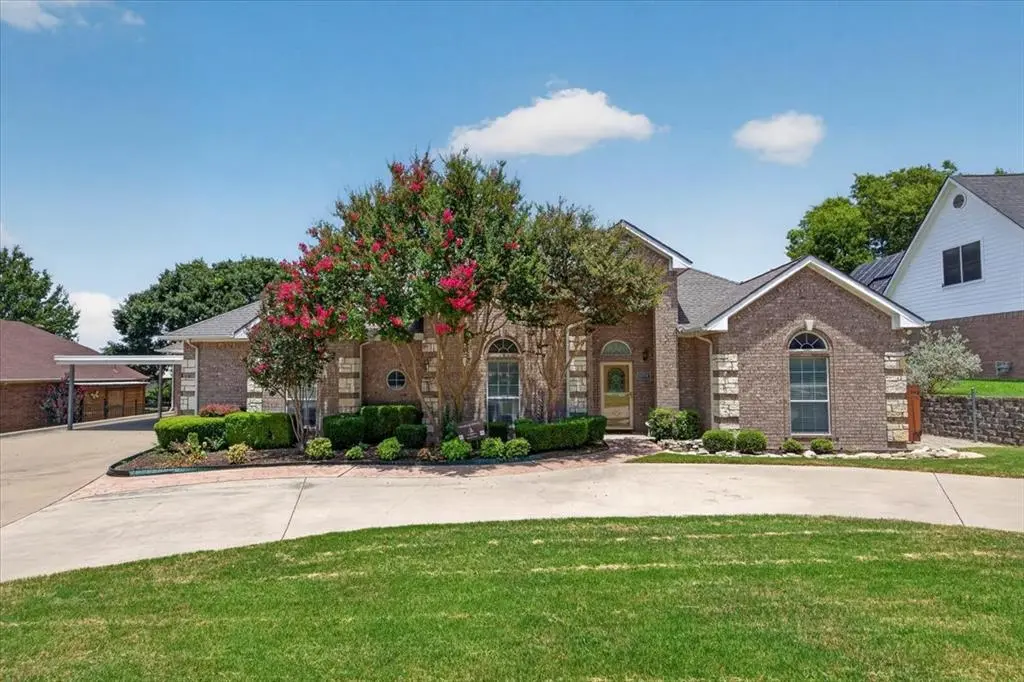
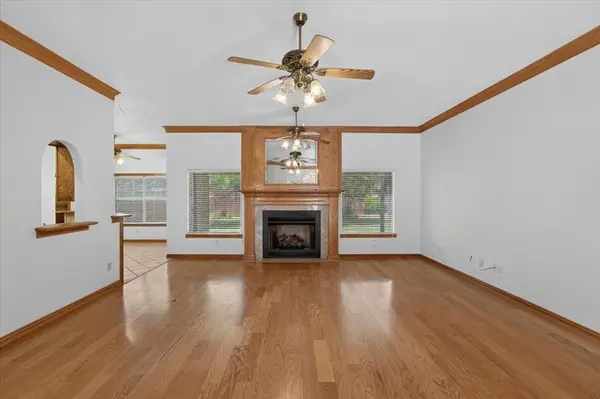
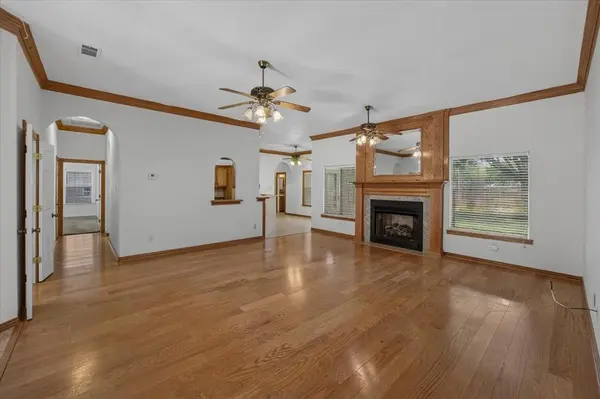
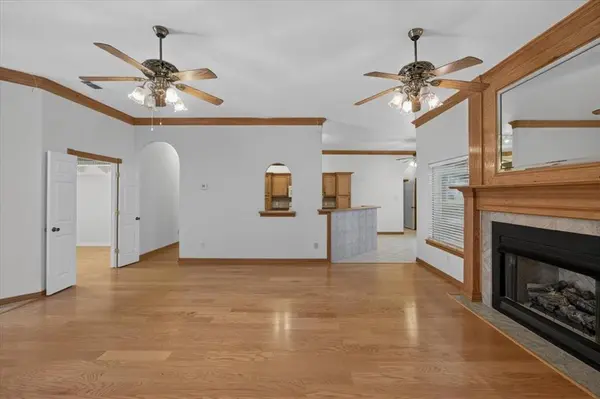
Come inside from the covered entry and find wood flooring flowing into the living room with brick gas log fireplace with starter, open to the kitchen and dining. The kitchen offers breakfast bar dining, an excellent island for prepping with tons of cabinetry. New dishwasher and refrigerator furnished, and a second fridge in the air conditioned workshop with large walk in closet for off season clothes or just more storage. Off the kitchen is the dining area and access to the huge patio with bead board ceiling and tile flooring.
The master suite is set apart for privacy and includes two walk in closets, large soaking tub and separate tiled shower. There is also a sewing room off the master with linen storage. Just off the entry is a spacious study that has also been utilized as a formal dining room if you aren't inclined to work from home.
Two additional large bedrooms are attached with a well designed Jack and Jill bathroom. Plenty of closets for both rooms.
Off the kitchen connected to the garage is a large utility room with space for folding. A half bath is nearby and perfect for guests convenience.
COME HOME NOW!
Location
State TX
County Tarrant
Direction 820 N to Azle Ave. Right on Azle Ave, Left on Rocky Point Trail, Right on Woodlake, Left on Canyon Trail, House is on the right
Rooms
Dining Room 1
Interior
Interior Features Built-in Features, Cable TV Available, High Speed Internet Available, Kitchen Island, Pantry, Sound System Wiring, Walk-In Closet(s)
Heating Central, Electric
Cooling Ceiling Fan(s), Central Air, Electric
Flooring Carpet, Ceramic Tile, Laminate
Fireplaces Number 1
Fireplaces Type Blower Fan, Gas Logs, Living Room
Appliance Dishwasher, Disposal, Electric Range, Gas Water Heater, Microwave, Refrigerator
Heat Source Central, Electric
Laundry Utility Room, Full Size W/D Area, Dryer Hookup, Washer Hookup
Exterior
Exterior Feature Covered Patio/Porch, Rain Gutters, Storage
Garage Spaces 2.0
Carport Spaces 1
Fence Partial, Wood
Utilities Available Curbs
Roof Type Composition
Total Parking Spaces 3
Garage Yes
Building
Lot Description Interior Lot, Landscaped, Lrg. Backyard Grass, Sprinkler System, Subdivision
Story One
Foundation Slab
Level or Stories One
Structure Type Brick
Schools
Elementary Schools Marinecree
Middle Schools Collins
High Schools Lake Worth
School District Lake Worth Isd
Others
Pets Allowed Breed Restrictions, Size Limit
Restrictions No Smoking
Pets Allowed Breed Restrictions, Size Limit
Virtual Tour https://www.propertypanorama.com/instaview/ntreis/21323487

Nearby Locations